Technical solutions for office buildings and company headquarters
Access by tenants and floors, consumption by cost centers, network for hundreds of stations and ISU file for every remodel. One team for everything behind the walls.
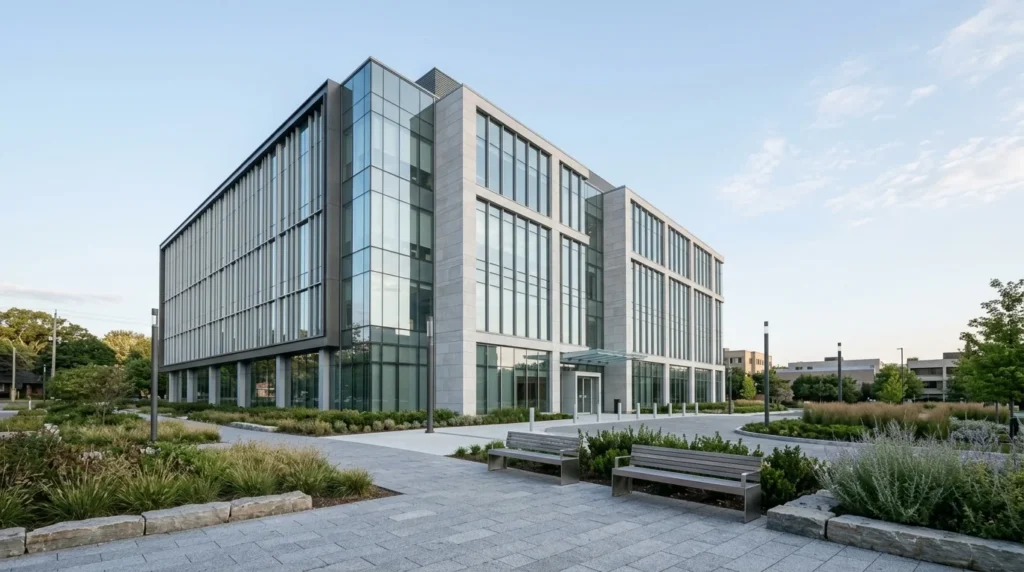
In an office building, each tenant wants something different: their own door, their own meter, their own network, their own meeting room. The administrator wants only one thing: no one to call them. We design and maintain the building's installations as a multi-user system: access by zones and intervals, consumption measured per floor or per tenant, cabling and Wi-Fi for hundreds of stations, air conditioning controlled by occupancy, fire detection and alarm with up-to-date documentation. When a tenant leaves or a floor is redeveloped, we update the access, metering and ISU scenario in the same job, not in three.
What we include
- Access control by tenants, floors and intervals, with turnstiles at reception
- Visitor management: pre-registration, badges, evacuation list
- Electricity, heat and water metering per tenant, with reports for rebilling
- Structured cabling, rack per floor and enterprise Wi-Fi with separate networks per tenant
- BMS: air conditioning and lighting after occupancy, technical alarms
- Fire detection and alarm, emergency lighting, scenario and ISU notice
- Video surveillance at entrances, parking and common areas, GDPR compliant
- Barriers and LPR for parking, with spaces allocated per tenant
- Meeting rooms with videoconferencing and IP telephony on interiors
- Panels, PRAM, thermography, UPS and generator set for servers and elevators
- Maintenance with written deadlines for all building installations
Frequently asked questions
How do I give separate access to each tenant?
Each tenant receives cards or mobile credentials valid only on their floor, doors and interval, and the reception and parking use the same system. When a tenant leaves, we deactivate their cards from the system, without changing the keys.
Can I re-invoice consumption to tenants?
Yes. We install metrologically certified meters on each space, read automatically, and the platform generates monthly reports for rebilling. Discussions about dividing by area are over.
What happens during a floor redevelopment?
We move or complete detectors, data sockets, readers and meters, update the fire safety scenario and, where applicable, the ISU file. We work in the evenings or on weekends, so that other tenants do not feel it.
Can the building network be shared between tenants?
Yes. The cabling and racks are owned by the building, and each tenant has their own logical network, isolated from the others, on the same infrastructure. The guest Wi-Fi remains separate from everything.
How often should an office building's installations be checked?
Fire detection, emergency lighting and hydrants are checked periodically according to the norms and scenario, PRAM usually annually, air conditioning twice a year. We put them all in one calendar, with minutes for each, so that the building file is always ready for inspection.
Can you take over a building with installations made by someone else?
Yes. We take inventory, mark non-conformities and take over maintenance of what we can verify; what does not comply with legal requirements we tell you openly, with an offer of correction.
Office buildings in Constanta
We work with office buildings and corporate headquarters in Constanta, Mamaia and the industrial area, from single-occupant offices to buildings with multiple tenants per floor. Tell us how many floors, how many tenants and what is hurting you right now; you will receive an on-site assessment and offer within 3-5 business days.
Shall we discuss your project?
Free initial technical consultation and quote within 3–5 business days.